Secondary Operations for 3D Printed Parts: Costs, Dimensions, and Route Selection

Content in this Article
3D Printing can look straightforward in CAD and still fail after printing, finishing or inspection. The useful question is not whether a process can make the geometry once, but whether the chosen material, orientation and acceptance method can deliver the required function repeatedly. This guide turns that decision into a practical review workflow.
- Define the operating environment, functional load, quantity and acceptance criteria before choosing a process.
- Treat dimensions and performance values as design-starting points; confirm the exact grade and supplier capability before release.
- Use a first article or pilot lot to lock inspection and process controls before scaling.

Start with requirements and process selection
Why Secondary Operations Define the Part
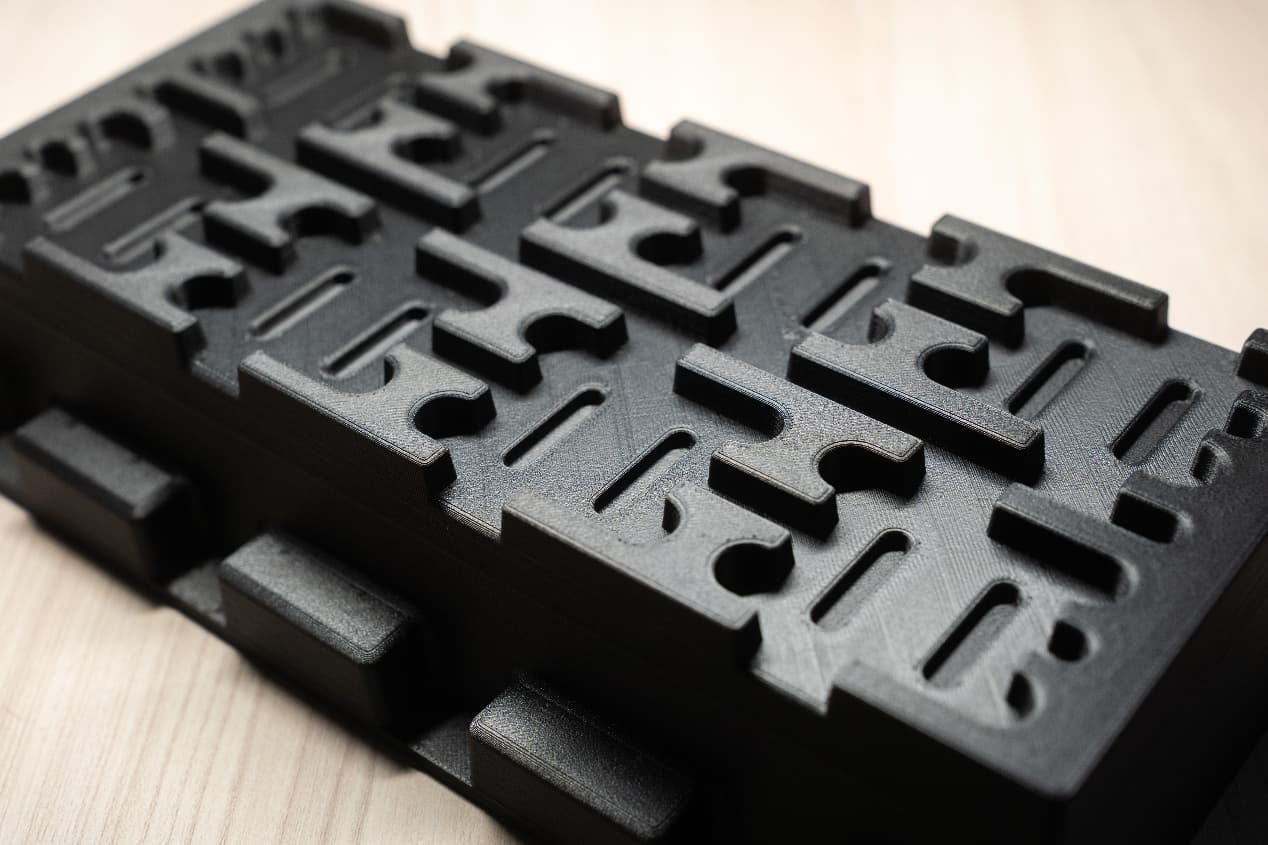
Additive manufacturing creates near-net geometry, but near-net is rarely production-ready. Ra values of 8–15 µm on SLS, visible layer lines on FDM, and ±0.
Secondary operations close that gap. They also introduce their own cost, thickness, masking, and fixturing requirements — so the design must anticipate them before the first print, not after.
Master Table: Secondary Operations at a Glance
| Operation | Typical Cost Adder | Lead Time | Primary Effect | Works On |
|---|---|---|---|---|
| Bead blasting | +10–20% | 0.5–1 day | Uniform matte, Ra 12→8 µm | SLS, MJF, metal |
| Media tumbling | +10–15% | 1–2 days | Softens edges, gentle Ra drop | Small polymer, metal |
| Vapor smoothing | +30–60% | 2–3 days | Ra 11→2 µm, glossy | PA12, PA11, TPU |
| Dyeing | +10–20% | 0.5–1 day | 0.3–0.5 mm color penetration | SLS, MJF nylon |
3D Printing: define requirements before selecting a process
Connect requirements, process decisions and inspection before the first build to reduce late design changes.
- 1Requirements
Function, service environment, quantity and failure risk
- 2Material and process
Material grade, build strategy, geometry and finishing
- 3Inspection
Critical dimensions, functional tests and lot records
Key design rules
Operations That Change Mechanical Properties
| Operation | Strength Change | Fatigue / Wear | Notes |
|---|---|---|---|
| Vapor smoothing | Tensile -3 to -6% | Fatigue +20–40% | Fills surface crack initiators |
| Bead blasting | Neutral | Slight fatigue gain | Residual compressive stress |
| Heat-set inserts | Pull-out 3–5× tapped | Vibration tolerant | Requires boss OD ≥2× insert |
| Electroless Ni (metal) | Hardness 500–600 HV | Wear life 2–4× | Brittle >0.05 mm |
Picking the Right Route
Start from the dominant requirement. If it is appearance, the route is vapor smooth → prime → paint, with datums masked.
Never stack finishes that cancel each other out. Vapor smoothing after paint destroys the coat; dyeing after coating does nothing because dye needs exposed polymer.
From prototyping and finishing to acceptance
Recommended practice and common mistakes
| Recommended practice | Common mistake |
|---|---|
| Define finish in CAD as a surface group | Describe finish only in the PO |
| Add 0.3 mm stock on CNC-finished faces | Assume as-printed hits ±0.05 mm |
| Mask threads and O-ring grooves before coating | Coat everything then try to chase the bore |
| Verify fit after finishing, not before | Sign off on green parts |
3D Printing: four checks before RFQ
- Function
State what the part must do and where it will be used
- Material and process
Name the required grade or performance range
- Design controls
Mark critical geometry, orientation and finishing
- Acceptance
Define dimensions, tests and required records
Pre-RFQ review: recommended practice and common mistakes
- Finish spec is defined in CAD as named surface groups, not only in the PO text.
- All CNC-finished faces have ≥0.3 mm machining stock modeled in.
- Every hole <1.5 mm is masked or upsized if vapor smoothing is in the route.
- Heat-set insert bosses are ≥2× insert OD and ≥3 mm wall.
- Coating thickness is accounted for in every mating dimension on the drawing.
FAQ, further reading and sources
What should you define first for 3D Printing?
Define the operating environment, functional load, quantity and acceptance criteria before choosing a process. Those requirements determine the material, design rules and inspection plan.
Can the typical values in this guide be released directly on a drawing?
No. Use them for early design, then confirm the exact grade, supplier capability, DFM response and first-article result.
What should be locked before scaling production?
Lock the material, process settings, orientation, finishing and inspection method. Confirm that different lots reproduce the first-article result before scaling.
Next, explore 3D printing services, materials, online quoting, and the related design guides linked below.