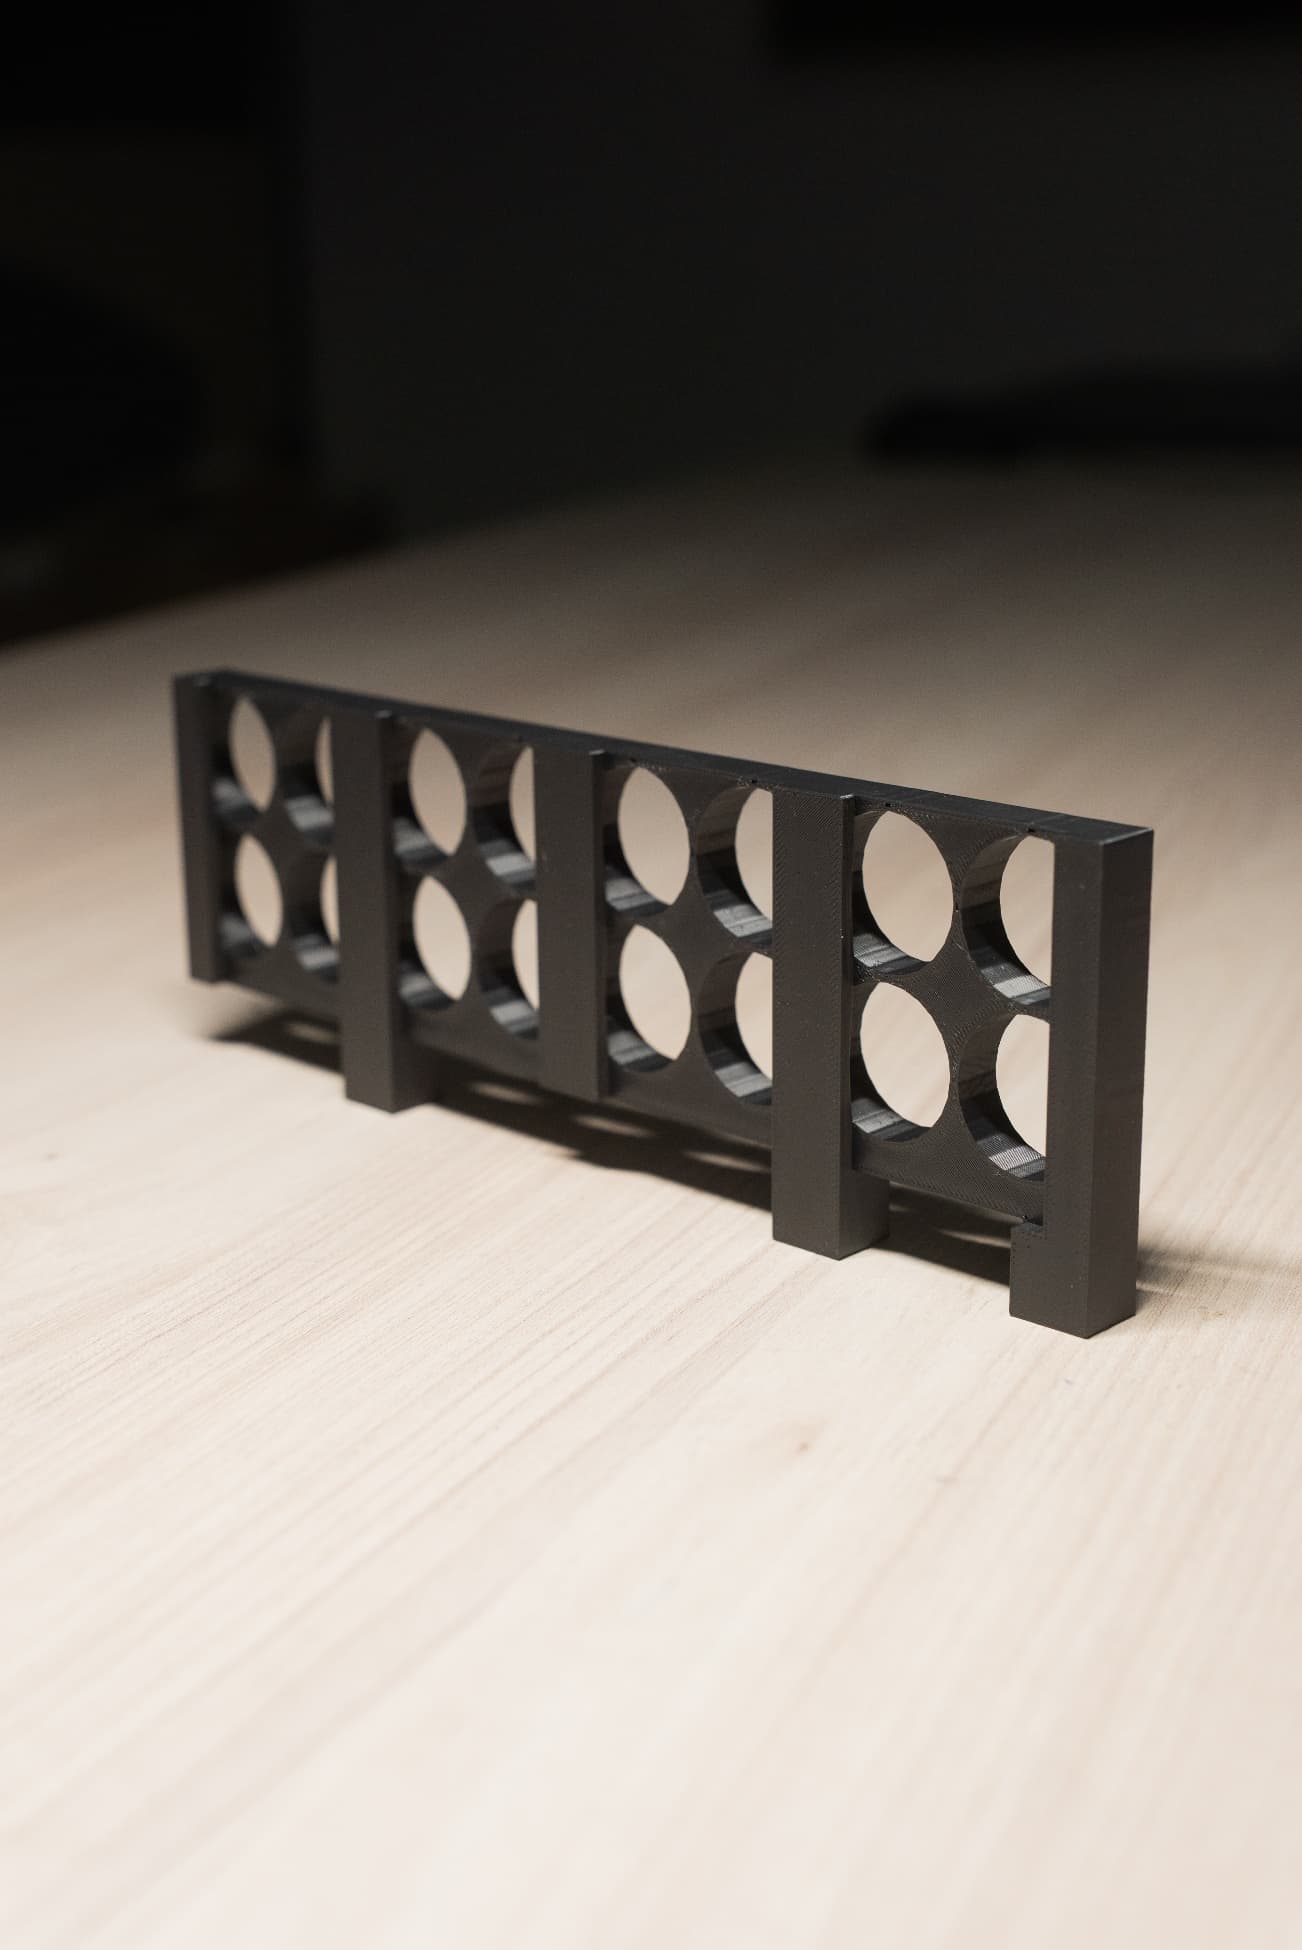
7 Mistakes to Avoid When Designing 3D-Printed Parts
Content in this Article
3D Printing can look straightforward in CAD and still fail after printing, finishing or inspection. The useful question is not whether a process can make the geometry once, but whether the chosen material, orientation and acceptance method can deliver the required function repeatedly. This guide turns that decision into a practical review workflow.
- Define the operating environment, functional load, quantity and acceptance criteria before choosing a process.
- Treat dimensions and performance values as design-starting points; confirm the exact grade and supplier capability before release.
- Use a first article or pilot lot to lock inspection and process controls before scaling.

Start with requirements and process selection
The Seven Mistakes at a Glance
Before drilling into any single mistake, it helps to see the full map. The seven failures below appear across FDM, SLA, SLS, MJF, and metal powder bed alike; only their symptoms change.
Three of these mistakes account for the majority of rejected parts in most design reviews: orientation-driven anisotropy, sharp-corner stress concentration, and wall-thickness optimism. The remaining four tend to be project-killers rather than volume-killers, meaning they destroy one program at a time but hurt badly when they hit.
| # | Mistake | Typical failure mode | Design fix |
|---|---|---|---|
| 1 | Orientation blindness | Layer-line fracture under service load | Align load path with X/Y, not Z |
| 2 | Wall thickness optimism | Warp, chip, collapse after cleanup | Use 2x process minimum as target |
| 3 | Sharp internal corners | Stress concentration, early crack | Add 0.5–2 mm fillets at all junctions |
| 4 | Material mismatch | Creep, UV degradation, chemical attack | Pick material from service envelope |
| 5 | Forgotten post-processing | Holes close, fits drift, tolerance lost | Design for final condition |
3D Printing: define requirements before selecting a process
Connect requirements, process decisions and inspection before the first build to reduce late design changes.
- 1Requirements
Function, service environment, quantity and failure risk
- 2Material and process
Material grade, build strategy, geometry and finishing
- 3Inspection
Critical dimensions, functional tests and lot records
Key design rules
Mistake 3: Wall, Feature, and Transition Logic
Designing to the absolute minimum wall thickness published for a process is a trap. Those numbers are survival limits under ideal conditions; they assume perfect orientation, fresh powder, calibrated temperatures, and careful handling.
Sharp internal corners are the other silent killer. A square internal corner concentrates stress by a factor of 3–5 compared to the nominal wall.
| Feature | Common mistake | Design fix | Why it works |
|---|---|---|---|
| Thin wall | 1 x process min | 1.5–2 x process min | Buffer for warp and cleanup |
| Internal corner | Sharp 90° | R0.5–R2 fillet | Reduces stress concentration |
| Hole | Exact mating size | Oversize 0.1–0.3 mm for finish | Finish closes holes |
| Boss | Same thickness as shell | 60% of adjacent wall | Prevents sink and warp |
| Rib | As tall as wall thick | 3 x wall thick, tapered | Adds stiffness without mass |
Mistake 4: Material Mismatch
Material mismatch is the failure mode that looks fine in the lab and fails in the field. A PLA fixture that passes every bench test can still warp on a car dashboard at 65 °C because PLA softens above 55 °C.

From prototyping and finishing to acceptance
Mistake 5: Forgetting Post-Processing Exists
Bead-blasting removes roughly 0. 05–0.
| Post step | Typical dimensional shift | CAD compensation |
|---|---|---|
| Support removal | Local scar + 0.1–0.3 mm | Add stock at support contact |
| Bead blast | -0.05 to -0.15 mm on surface | Undersize external, oversize holes |
| Tumble / vapor smooth | -0.1 to -0.5 mm, edges rounded | Protect sharp functional edges |
| Dye / paint | +0.02 to +0.05 mm | Tighten clearance fits |
| CNC finishing | -0.3 to -1.0 mm planned | Add machining stock |
3D Printing: four checks before RFQ
- Function
State what the part must do and where it will be used
- Material and process
Name the required grade or performance range
- Design controls
Mark critical geometry, orientation and finishing
- Acceptance
Define dimensions, tests and required records
Pre-RFQ review: recommended practice and common mistakes
| Common mistake | Likely outcome | How to improve |
|---|---|---|
| Orientation | Align load path with XY | Let slicer auto-orient blindly |
| Walls | Target 1.5–2x process minimum | Design to catalogue minimum |
| Corners | Add fillets at every load-bearing junction | Leave 90° internal corners |
| Material | Write service envelope first | Pick from sample rack |
| Tolerance | Design for post-processed state | Approve fit on as-printed part |
- Primary load path identified and aligned with XY build plane.
- All walls, bosses, and ribs sit above 1.5x process minimum.
- Every internal corner carrying load has a fillet of R0.5 or greater.
- Material selected against a written service envelope, not the sample rack.
- Post-processing budget added to every mating dimension (holes, slots, fits).
FAQ, further reading and sources
What should you define first for 3D Printing?
Define the operating environment, functional load, quantity and acceptance criteria before choosing a process. Those requirements determine the material, design rules and inspection plan.
Can the typical values in this guide be released directly on a drawing?
No. Use them for early design, then confirm the exact grade, supplier capability, DFM response and first-article result.
What should be locked before scaling production?
Lock the material, process settings, orientation, finishing and inspection method. Confirm that different lots reproduce the first-article result before scaling.
Next, explore 3D printing services, materials, online quoting, and the related design guides linked below.