Moldability for Complex Features: Undercuts, Threads, Snaps, Hinges Without the Tool Rework

Content in this Article
Moldability is easiest to control before tooling release. Align material, wall thickness, ejection, gating and acceptance criteria so appearance, dimensions and cycle time are considered together.
- Define function, environment, quantity and risk before selecting a material or process.
- Treat typical values as comparison points; confirm the exact grade and supplier capability before release.
- Use a first article or pilot lot to verify dimensions, function and records before scaling.

Define the decision
Document function, environment, quantity and risk so every option is compared against the same requirement.
Moldability evaluation flow
Define requirements, narrow the material and process, then verify with a consistent acceptance method.
- 1Requirements
Function, environment, quantity and risk
- 2Options
Material, process, design controls and finishing
- 3Acceptance
Dimensions, functional tests and production records
Compare the practical options
Compare material, process, design controls and finishing together—not unit price alone.
Snap-Fits: Where Sharp Corners Become Field Returns
A cantilever snap-fit is a beam that deflects during assembly, engages a mating undercut, and holds against pull-out. It eliminates screws and the labour of driving them, but it fails in two ways: the beam exceeds allowable strain during assembly and cracks, or the beam cycles past its fatigue life and breaks in service.
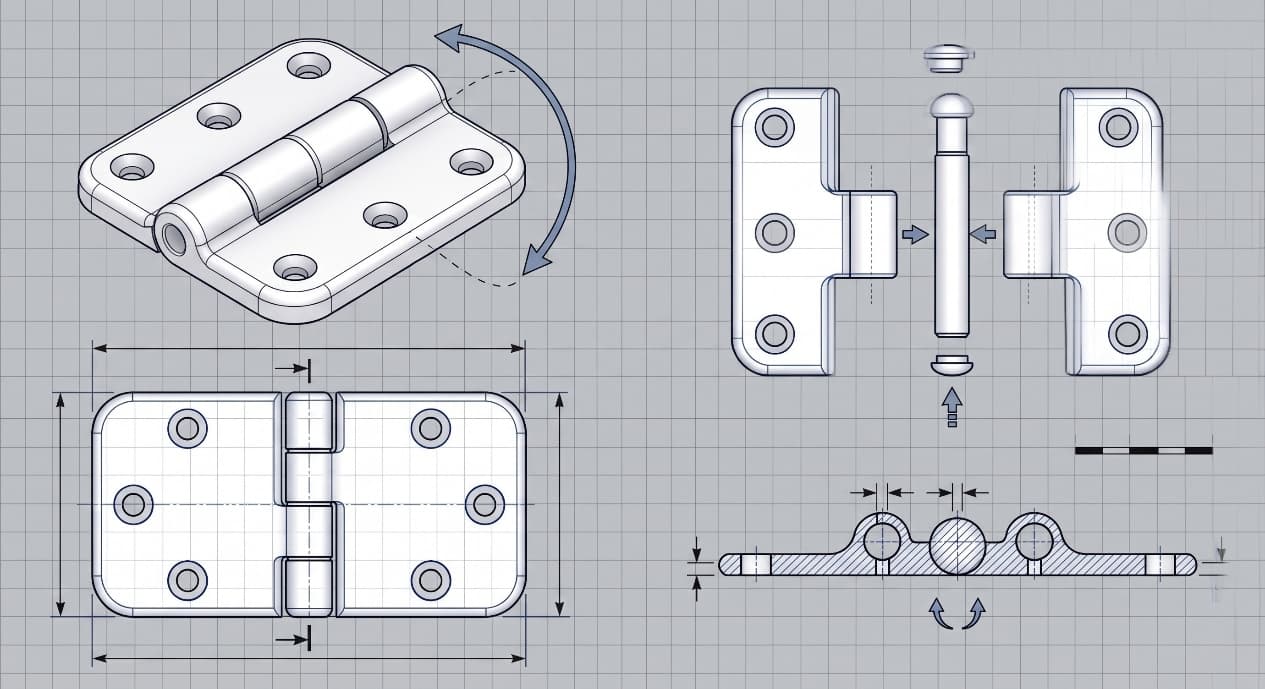
Living Hinges: Thin Plastic That Lives on Orientation
A living hinge is a 0. 25 – 0.

Validate before scaling
Before scaling, verify dimensions, function and records with one controlled method across representative lots.
Overmolded Features: A Short Version of a Long Topic
Overmolded features live or die on three decisions. First, compatibility: pair the overmold with a substrate the supplier has peel-tested, not a substrate you hope will bond.
A practical version of the three-decision rule: if a compatibility table does not exist for your exact pair, peel-test plaques of it for 48 hours before cutting tool; if an undercut is being added purely to lock the overmold, double-check whether a 0. 6 mm through-hole array does the same job for free; if the first-shot flow already travels within 4 mm of the second-shot gate, move the second-shot gate — recommended practice not hope the substrate will not move.
Tolerances on Complex Features Are Where Standard Molding Breaks
| Feature | Standard Molding Tolerance | Precision Molding | If Tighter Needed |
|---|---|---|---|
| Wall thickness | ±0.15 mm | ±0.08 mm | CNC post-machine or insert |
| Hole diameter Ø <10 mm | ±0.10 mm | ±0.05 mm | Reamed post-molding |
| Snap-fit engagement height | ±0.12 mm | ±0.06 mm | Redesign to accept tolerance stack |
| Living hinge thickness | ±0.05 mm | ±0.03 mm | Accept — cannot be post-machined |
| Thread pitch (molded) | ±0.08 mm | — | Use metal insert |
Pre-RFQ review: recommended practice and common mistakes
| Recommended practice | Common mistake |
|---|---|
| Document function, environment, quantity and risk | Select from a material name or machine specification alone |
| Review material, process, design controls and finishing together | Address manufacturing limits only after design freeze |
| Inspect critical dimensions and function on the first article | Scale production from visual approval alone |
| Keep material, revision and inspection records | Reuse old results after a material or process change |
- Function, environment, quantity and risk are documented
- Material, process, design controls and finishing are reviewed with the supplier
- Critical dimensions, appearance and functional acceptance are on the drawing or RFQ
- First-article or pilot-lot verification is planned
- Material, process and revision changes trigger a new review
FAQ, further reading and sources
What should be defined first for Moldability?
Start with function, environment, quantity and acceptance criteria. These inputs narrow the practical options faster than naming a machine or material first.
Can typical values in this article be released directly on a drawing?
No. Use them for early comparison, then confirm the exact grade, supplier capability and first-article result.
When is the process ready to scale?
Scale only after material, process, finishing and inspection are controlled and repeatable across representative lots.
Next, explore 3D printing services, CNC machining, materials, and the related reports linked on this page.